
Address
199 Hampstead Way Nw, Calgary, AB
Price
$ 1,388,888
Property Attributes
- ID#A2335853
- TypeSingle Family
- Listing Status Active
- CityCalgary
- AreaCAL Zone NW
- NeighbourhoodHamptons
- Postal CodeT3A 6H6
- Style2 Storey
- Year Built1999
- Price$ 1,388,888
- Bedrooms5
- Full Bathrooms4
- Half Bathrooms1
- Sqr Footage2569
- Lot Size0.21079 Acres
Data Source:
Pillar 9 Technologies
Property Description
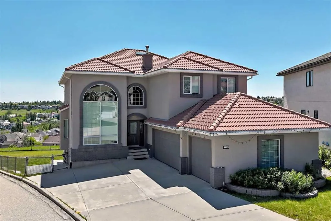
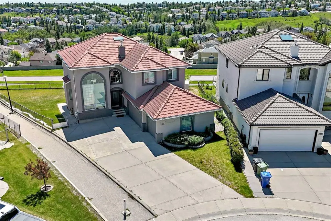
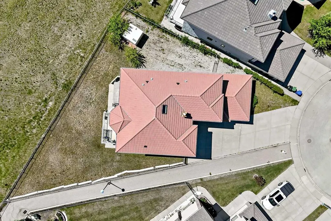
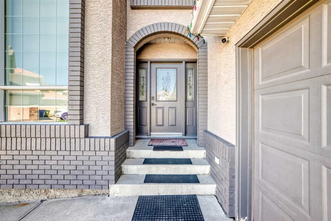
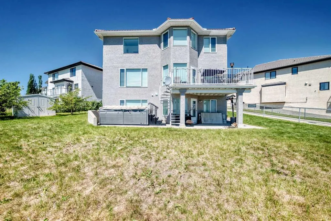
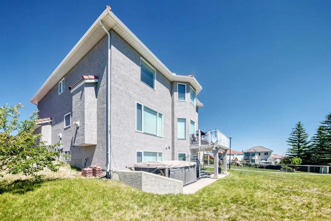
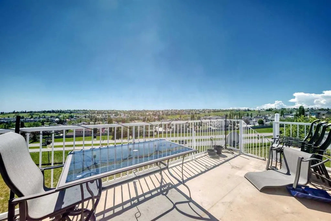
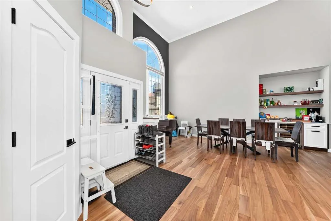
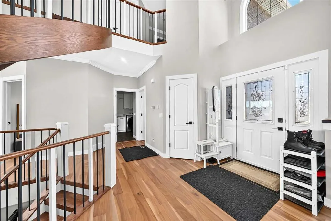
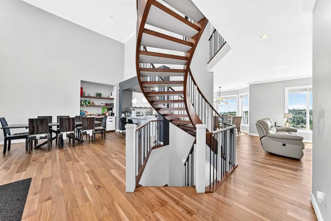
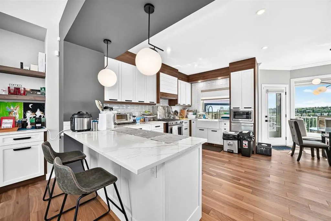
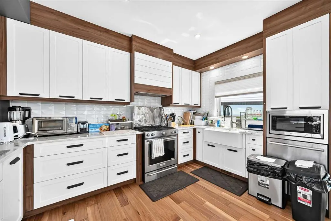
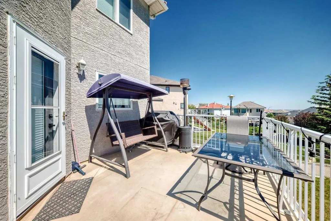
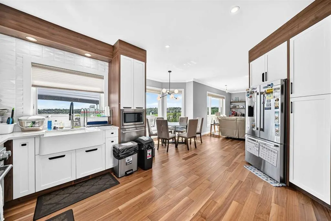
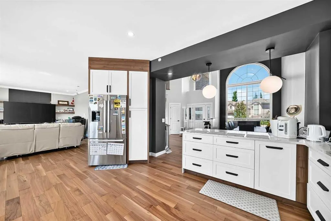
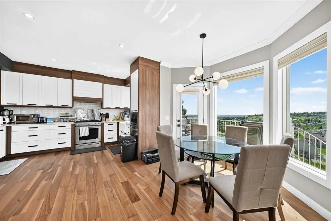
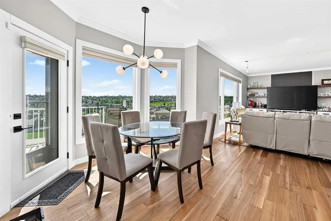
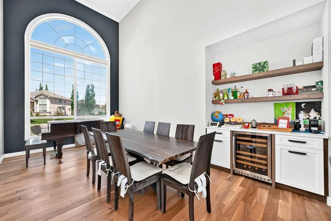
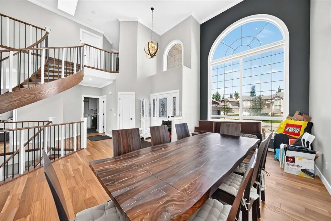
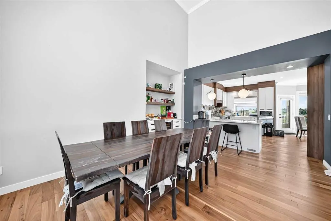
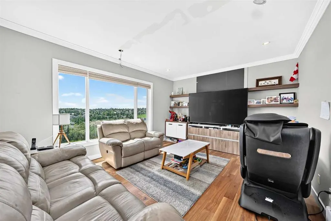
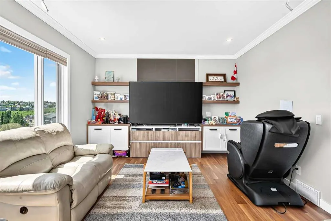
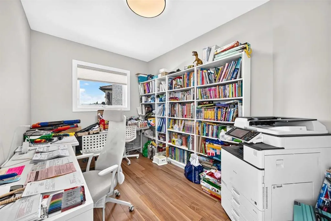
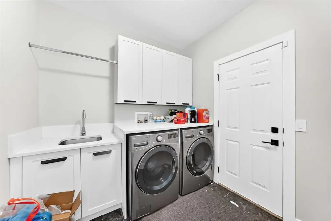
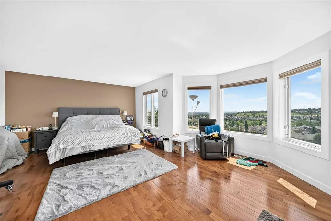
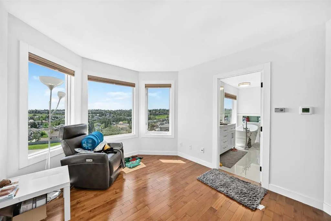
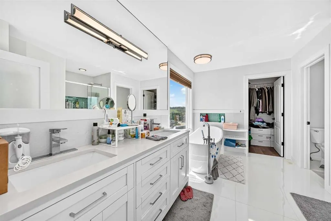
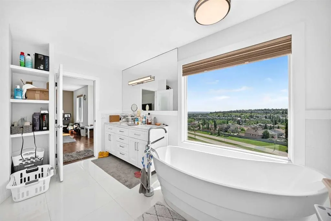
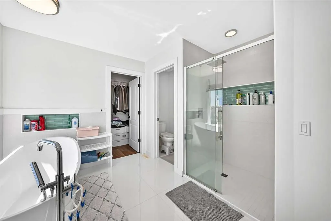
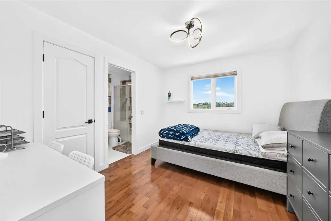
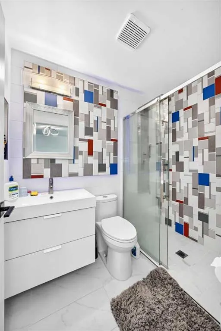
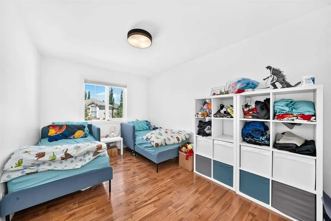
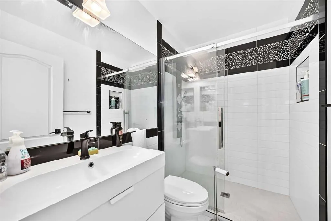
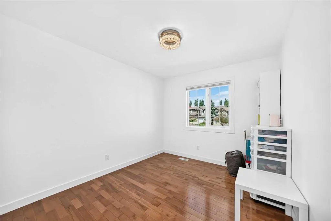
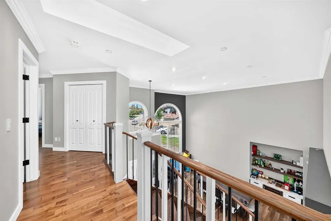
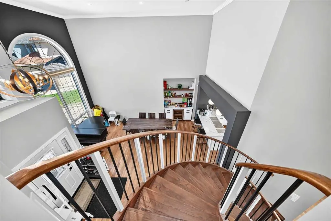
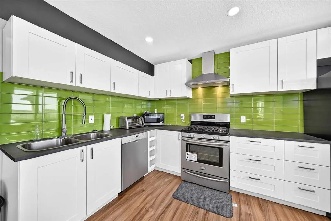
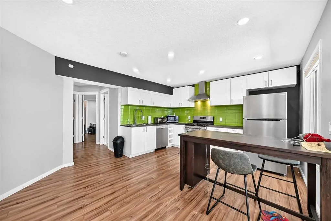
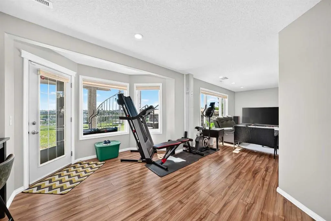
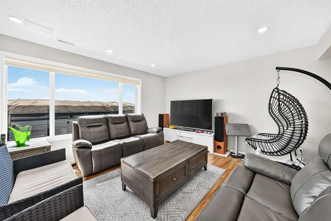
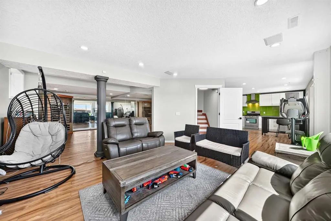
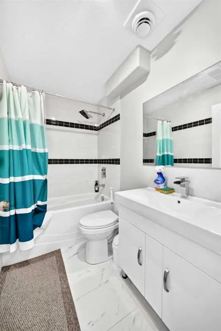

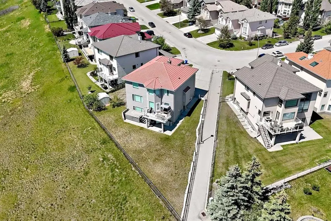
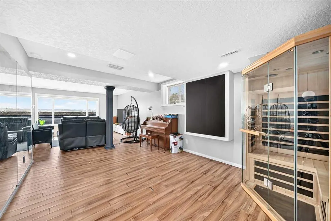
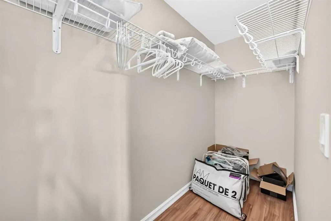
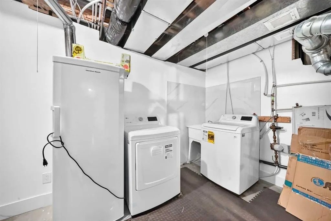
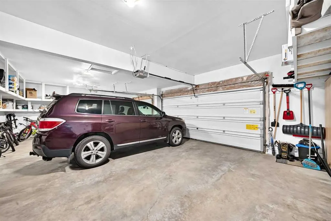
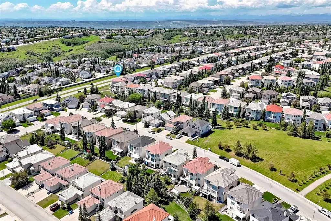
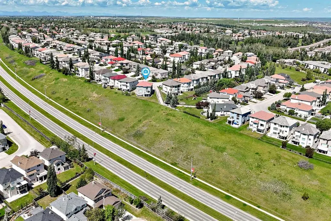
OPEN HOUSE AUG 22, 2026 SATURDAY 330-5pm Back on the market and better than ever, this stately home has been meticulously maintained since its 2021 transformation. With nearly 4,000 sq ft of finished floor space and towering ceilings throughout, this residence sits on one of the largest lots in Hamptons (9,182 sq ft)—a rare find in today's market. This year's assessment is $1,410,000—yet we're listing at just $1,388,888, offering immediate equity from day one. Completely renovated from top to bottom by WhiteLoft Design, this amazing property can serve as a palace for a large family, with its walkout in-law illegal suite, a playground for kids, a fabulous work-at-home station (with a private, bright main-floor office), and much more. Spacious and elegant from entrance onward, the home astounds with towering windows and high vaulted ceilings that create an immediate sense of grandeur. The sprawling kitchen opens to both dining/bar and living room, and like most of the living space, is SOUTH ORIENTED—bathed in natural brightness all day long. Add to that stunning panoramic views of Nose Hill's northside and Edgemont Hills area, and you have a truly paradisiacal living experience. The main floor is completed by a secluded west-facing office, spacious laundry room, powder room, and of course, the OVERSIZE THREE-CAR GARAGE that can store any vehicle, any size! A gorgeous curved hardwood staircase takes you to exquisite views of the front foyer/dining area with its towering vaulted ceilings and dramatic two-storey window. All FOUR BEDROOMS upstairs are adorned with beautiful hardwood flooring. The primary bedroom is super spacious, with a generous walk-in closet and a BEAUTIFULLY RENOVATED 5-PIECE ENSUITE featuring a soaker tub, dual quartz vanity, and subway tile shower. A second LARGE BEDROOM with walk-in closet and its own ENSUITE makes this perfect for a growing teenager who needs privacy. Two more bedrooms and a remodeled 4-piece round out the upper floor, with a separate thermostat for complete AC comfort. The WALKOUT basement is ALSO SOUTH ORIENTED, SPACIOUS and BRIGHT. It includes a FULL KITCHEN with stainless steel appliances, smart contemporary décor, adjacent dining area, and huge living/media room perfect for entertaining. A good-sized bedroom with 4-piece bath completes this comfortable separate living space. Besides the dual furnace and in-floor heating, it has its own washer and dryer for total independence. The MASSIVE OVERSIZE 3-CAR GARAGE and 4-car driveway preserve great curb appeal, while freshly painted stucco and smart brick trim augment the lifelong clay tile roof beautifully. And then there's the yard—we could go on. This is a house you have to see for yourself! With autumn just beginning and 2026 demand at an all-time high, inventory is moving fast—this exceptional property priced below assessment won't last long. Book your private showing today!
| Price History | |
|---|---|
| 8/9/2026 | Listed $1,388,888 |
General Features
| Heating | In Floor,Forced Air,Natural Gas |
|---|---|
| Cooling | Central Air |
| Roof | Clay Tile |
| Appliances | Bar Fridge,Central Air Conditioner,Dishwasher,Dryer,Freezer,Garage Control(s),Gas Oven,Gas Range,Gas Stove,Humidifier,Microwave,Range Hood,Refrigerator,See Remarks,Stove(s),Wall/Window Air Conditione |
| Zoning | R-CG |
| Number of Garage Spaces | 3 |
| Restrictions | Development Restriction,Restrictive Covenant,Restrictive Covenant-Building Design/Size,Utility Right Of Way |
| Year Built | 1999 |
| Architectural Style | 2 Storey |
| Community Features | Gated,Golf,Park,Playground,Schools Nearby,Shopping Nearby,Sidewalks,Street Lights,Tennis Court(s),Walking/Bike Paths |
| Levels | Two |
| Property Subtype | Detached |
| Transaction Type | For Sale |
| HOA Fee 2 | 210.00 |
| County | Calgary |
| Property Type | Residential |
| Subdivision Name | Hamptons |
| Parking Total | 7 |
| Construction Materials | Brick,Stucco |
| District | CAL Zone NW |
| Full Baths | 4 |
| Status | Active |
| City | Calgary |
| Basement Development | Finished |
| Association Amenities | Community Gardens,Park |
| Virtual Tour URL Unbranded | https://3dtour.listsimple.com/p/J1I6GAQB |
| Structure Type | House |
| Virtual Tour URL Branded | https://3dtour.listsimple.com/p/J1I6GAQB |
| Year Built Exception | UNKNOWN |
| Standard Status | Active |
| Condo Type | Not a Condo |
| Association Fee 2 Frequency | Annually |
| Association 2 YN | Yes |
| Suite | Yes |
Interior Features
| Interior Features | Bar,Bookcases,Breakfast Bar,Built-in Features,Ceiling Fan(s),Chandelier,Closet Organizers,Crown Molding,Double Vanity,Granite Counters,High Ceilings,Kitchen Island,Low Flow Plumbing Fixtures,No Anima |
|---|---|
| Basement | Full |
| Flooring | Ceramic Tile,Hardwood |
| Floor Location | Ground |
| Fireplace Features | Gas,Living Room |
| Fireplaces Total | 1 |
| Basement Features | Separate/Exterior Entry,Walk Out |
| Half Baths | 1 |
| Bedrooms Above Grade | 4 |
| Rooms Above Grade | 9 |
| Ensuite | Yes |
| Total Bedrooms | 5 |
| Below Grade Finished Area | 1067.00 |
| Below Grade Finished Area Unit Type | SquareFeet |
| Total Baths | 5 |
| Laundry Features | In Basement,Laundry Room,Lower Level,Main Level,Multiple Locations,See Remarks |
| Five Piece Ensuite Bath | 1 |
| Main Level Finished Area | 1282.10 |
| Main Level Finished Area Metres | 119.11 |
| Main Level Finished Area SF | 1282.10 |
| Main Level Finished Area Srch Sq | 1282.10 |
| Main Level Areas | SquareFeet |
Exterior Features
| Exterior Features | Balcony,Barbecue,Garden,Private Yard |
|---|---|
| Lot Features | Backs on to Park/Green Space,Corner Lot,Garden,Gentle Sloping,Greenbelt,Irregular Lot,Landscaped,Lawn,Pie Shaped Lot,See Remarks,Underground Sprinklers |
| Fencing | Fenced |
| Inclusions | 2 Washer & Dryer,2 Gas Stove,2 Fridge,2 Freezer,2 Hoodfan,2 Dishwasher |
| Parking Features | Covered,Driveway,Front Drive,Garage Faces Side,Heated Driveway,Heated Garage,Oversized,Paved,Triple Garage Attached |
| Frontage Length | 8.12M 26`8 |
| Foundation | Poured Concrete |
| Lot Size Dimensions | 9182 |
| Lot Size Acres | 0.21 |
| Garage Y/N | Yes |
| Lot Size Square Feet | 9182 |
| Frontage Ft | 26.64 |
| Patio And Porch Features | Deck,Enclosed,Front Porch,Rear Porch |
Amenities
- Foreclosure
- Views
- Short Sale
- New Construction
- Adult 55+
- Lease To Own
- No Strata Fees
- Furnished
- Primary On Main
- Air Conditioning
- Seller Finance
- Green
- Fixer Upper
- Horse
- Golf
- Fireplace
- Deck
- Garage
- Basement
- Pool
Property vs Single Family Average in T3A 6H6
Price
Year Built
Visits
In The Neighbourhood
Calgary
$ 835,800
- Type
- Single Family
- Size
- 2,515 SqFt
- Rooms
- 5 Beds + 2.5 Baths
Jessica Chan Real Estate & Management Inc.
Calgary
$ 999,870
- Type
- Single Family
- Size
- 2,202 SqFt
- Rooms
- 4 Beds + 3.5 Baths
Century 21 Bravo Realty
Calgary
$ 1,058,000
- Type
- Single Family
- Size
- 1,656 SqFt
- Rooms
- 2 Beds + 2.5 Baths
RE/MAX Real Estate (Mountain View)
Calgary
$ 899,000
- Type
- Single Family
- Size
- 2,416 SqFt
- Rooms
- 4 Beds + 2.5 Baths
Coldwell Banker Mountain Central
Calgary
$ 999,900
- Type
- Single Family
- Size
- 2,368 SqFt
- Rooms
- 6 Beds + 3.5 Baths
Jessica Chan Real Estate & Management Inc.
Calgary
$ 950,000
- Type
- Single Family
- Size
- 2,280 SqFt
- Rooms
- 4 Beds + 4 Baths
The Real Estate District
Calgary
$ 1,169,900
- Type
- Single Family
- Size
- 3,125 SqFt
- Rooms
- 3 Beds + 2.5 Baths
Royal LePage Benchmark
 Data is supplied by Pillar 9™ MLS® System. Pillar 9™ is the owner of the copyright in its MLS® System. Data is deemed reliable but is not guaranteed accurate by Pillar 9™. The trademarks MLS®, Multiple Listing Service® and the associated logos are owned by The Canadian Real Estate Association (CREA) and identify the quality of services provided by real estate professionals who are members of CREA. Used under license.
 All information deemed reliable but not guaranteed. All properties are subject to prior sale, change or withdrawal. Neither listing broker(s) or information provider(s) shall be responsible for any typographical errors, misinformation, misprints and shall be held totally harmless. Listing(s) information is provided for consumer's personal, non-commercial use and may not be used for any purpose other than to identify prospective properties consumers may be interested in purchasing. The data relating