




Address
2213 25 Avenue Nw, Calgary, AB
Price
$ 954,900
Property Attributes
- ID#A2337890
- TypeSingle Family
- Listing Status Active
- CityCalgary
- AreaCAL Zone CC
- NeighbourhoodBanff Trail
- Postal CodeT2M 2C2
- Style2 Storey,Attached-Side by Side
- Year Built2019
- Price$ 954,900
- Bedrooms4
- Full Bathrooms3
- Half Bathrooms1
- Sqr Footage1964
- Lot Size0.068939 Acres
Data Source:
Pillar 9 Technologies
Property Description
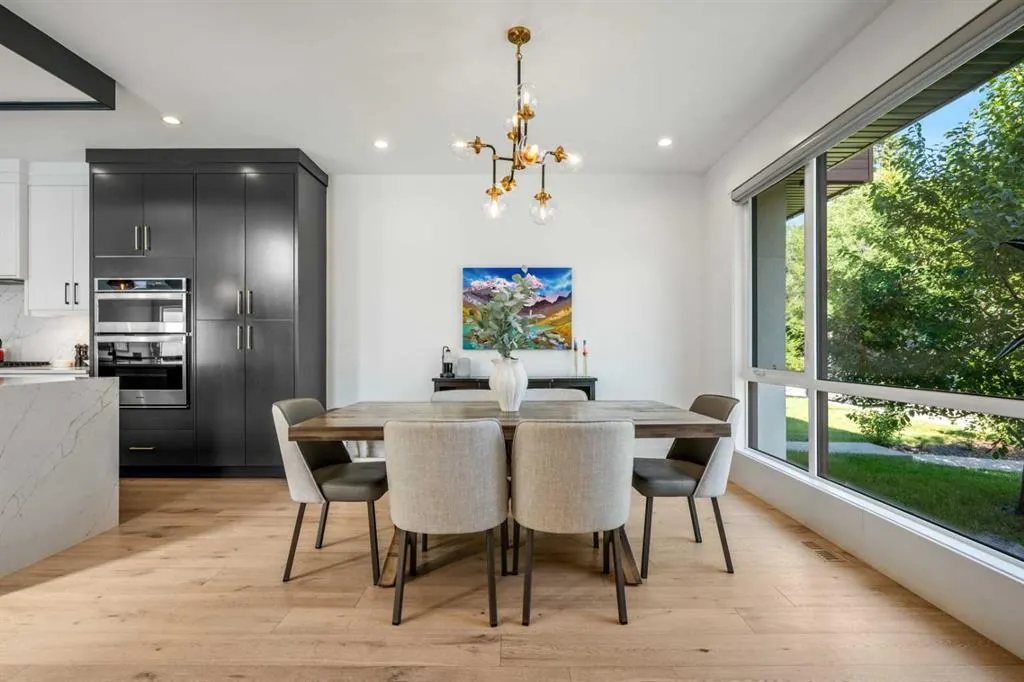
Enjoy a rare opportunity where single-owner pride of ownership meets an expertly curated design in one of Calgary's most sought-after communities. Recently updated, landscaped, and ideally positioned on a quiet, tree-lined street, this home offers exceptional inner-city connectivity—just minutes from the UofC, LRT, top schools, parks, and shopping. Inside, wide-plank white oak hardwood flooring runs throughout the main level, complete with matching wood floor vents for an elevated finish. Designer lighting, thoughtful millwork and an abundance of natural light add warmth and character throughout. The impressive kitchen is anchored by a show-stopping 14' waterfall island, Carrara marble-inspired quartz countertops and a beverage fridge. The same quartz continues as the backsplash and the entirety of the back counter for a striking, cohesive finish. Two-tone cabinetry provides ample storage, with extensive lower and upper cabinetry, and floor-to-ceiling pantry-style cabinets bookending the kitchen. A gas cooktop and built-in wall oven complete a space designed to be functional and beautiful. The kitchen opens to an exceptionally spacious dining area with room to host large gatherings. At the rear of the home is the equally generous living room, which is finished with custom lower cabinetry, floating shelves with wired-in puck lighting and a gas fireplace framed by floor-to-ceiling stone. Large south-facing patio doors flood the space with natural light, opening onto an oversized rear deck with a privacy wall, creating an effortless extension of the main living area. The rear entrance pairs practical storage with designer floor tile, while the main-floor powder room is located off the mudroom—removed from the primary entertaining spaces. The architectural details continue with large windows framing the staircase, allowing for natural light throughout the home. Plush carpeting upstairs and down adds warmth underfoot offering a softer finish. Upstairs, a huge skylight brings another wash of natural light into the upper level. The bonus area has been upgraded with custom millwork and built-ins, creating an ideal office, homework station, or play space. Two generously sized secondary bedrooms, each with added details and oversized closets, share a large full bathroom with dual sinks, while the upper-floor laundry keeps everyday life easy. The primary retreat features oversized windows, a walk-in closet and a beautifully executed ensuite. Heated floors, a freestanding soaker tub surrounded by tilework, a dual-sink vanity and oversized shower with stunning herringbone tile combine to create a serene space. The fully developed lower level offers more room to spread out, with a large recreation room, custom wet bar, fourth bedroom and additional bathroom—ideal for guests, older children, a home gym or additional workspace. Complete with central A/C, custom Hunter Douglas window coverings, and exquisite details at every turn, this turnkey property leaves nothing to be desired.
| Price History | |
|---|---|
| 8/18/2026 | Listed $975,000 |
| 8/30/2026 | 3$954,900 |
General Features
| Heating | Forced Air |
|---|---|
| Cooling | Central Air |
| Roof | Asphalt Shingle |
| Appliances | Bar Fridge,Built-In Oven,Central Air Conditioner,Dishwasher,Dryer,Garage Control(s),Gas Cooktop,Humidifier,Microwave,Range Hood,Refrigerator,Washer,Window Coverings |
| Zoning | R-CG |
| Number of Garage Spaces | 2 |
| Restrictions | Encroachment |
| Year Built | 2019 |
| Architectural Style | 2 Storey,Attached-Side by Side |
| Community Features | Park,Playground,Schools Nearby,Shopping Nearby,Sidewalks,Street Lights,Walking/Bike Paths |
| Levels | Two |
| Property Subtype | Semi Detached (Half Duplex) |
| Transaction Type | For Sale |
| County | Calgary |
| Property Type | Residential |
| Subdivision Name | Banff Trail |
| Parking Total | 2 |
| Construction Materials | Composite Siding,Stucco |
| District | CAL Zone CC |
| Full Baths | 3 |
| Status | Active |
| City | Calgary |
| Basement Development | Finished |
| Structure Type | Duplex |
| Virtual Tour URL Branded | https://youriguide.com/2213_25_ave_nw_calgary_ab/ |
| Standard Status | Active |
| Condo Type | Not a Condo |
| Suite | No |
Interior Features
| Interior Features | Bar,Bookcases,Built-in Features,Closet Organizers,Double Vanity,High Ceilings,Kitchen Island,No Smoking Home,Open Floorplan,Quartz Counters,Skylight(s),Soaking Tub,Storage,Sump Pump(s),Walk-In Closet |
|---|---|
| Basement | Full |
| Flooring | Carpet,Hardwood,Tile |
| Entry Level | 1 |
| Fireplace Features | Gas |
| Fireplaces Total | 1 |
| Basement Features | None |
| Half Baths | 1 |
| Bedrooms Above Grade | 3 |
| Rooms Above Grade | 6 |
| Ensuite | Yes |
| Total Bedrooms | 4 |
| Below Grade Finished Area | 852.91 |
| Below Grade Finished Area Unit Type | SquareFeet |
| Common Walls | 1 Common Wall |
| Total Baths | 4 |
| Laundry Features | Laundry Room,Upper Level |
| Five Piece Bath | 1 |
| Five Piece Ensuite Bath | 1 |
| Main Level Finished Area | 923.41 |
| Main Level Finished Area Metres | 85.79 |
| Main Level Finished Area SF | 923.41 |
| Main Level Finished Area Srch Sq | 923.41 |
| Main Level Areas | SquareFeet |
Exterior Features
| Exterior Features | Private Yard |
|---|---|
| Lot Features | Back Lane,Back Yard,Front Yard,Landscaped,Lawn,Low Maintenance Landscape |
| Fencing | Fenced |
| Inclusions | Alarm System & Equipment,Door Bell Camera,Ceiling Speakers |
| Parking Features | Double Garage Detached |
| Frontage Length | 7.62M 25`0 |
| Foundation | Poured Concrete |
| Lot Size Acres | 0.07 |
| Garage Y/N | Yes |
| Lot Size Square Feet | 3003 |
| Frontage Ft | 25.00 |
| Patio And Porch Features | Deck |
Amenities
- Foreclosure
- Views
- Short Sale
- New Construction
- Adult 55+
- Lease To Own
- No Strata Fees
- Furnished
- Primary On Main
- Air Conditioning
- Seller Finance
- Green
- Fixer Upper
- Horse
- Golf
- Fireplace
- Deck
- Garage
- Basement
- Pool
Property vs Single Family Average in T2M 2C2
Price
Year Built
Visits
In The Neighbourhood
Open House
Calgary
$ 879,000
- Type
- Single Family
- Size
- 1,874 SqFt
- Rooms
- 4 Beds + 3.5 Baths
Homecare Realty Ltd.
Calgary
$ 985,000
- Type
- Single Family
- Size
- 1,955 SqFt
- Rooms
- 4 Beds + 2 Baths
RE/MAX Real Estate (Mountain View)
Open House
Calgary
$ 835,000
- Type
- Single Family
- Size
- 1,434 SqFt
- Rooms
- 4 Beds + 2.5 Baths
The Real Estate District
Calgary
$ 1,065,900
- Type
- Single Family
- Size
- 1,300 SqFt
- Rooms
- 5 Beds + 3 Baths
The Real Estate District
 Data is supplied by Pillar 9™ MLS® System. Pillar 9™ is the owner of the copyright in its MLS® System. Data is deemed reliable but is not guaranteed accurate by Pillar 9™. The trademarks MLS®, Multiple Listing Service® and the associated logos are owned by The Canadian Real Estate Association (CREA) and identify the quality of services provided by real estate professionals who are members of CREA. Used under license.
 All information deemed reliable but not guaranteed. All properties are subject to prior sale, change or withdrawal. Neither listing broker(s) or information provider(s) shall be responsible for any typographical errors, misinformation, misprints and shall be held totally harmless. Listing(s) information is provided for consumer's personal, non-commercial use and may not be used for any purpose other than to identify prospective properties consumers may be interested in purchasing. The data relating