
Address
126 Marbrooke Circle Ne, Calgary, AB
Price
$ 695,000
Property Attributes
- ID#A2339546
- TypeSingle Family
- Listing Status Active
- CityCalgary
- AreaCAL Zone NE
- NeighbourhoodMarlborough
- Postal CodeT2A 2W6
- Style1 and Half Storey
- Year Built1969
- Price$ 695,000
- Bedrooms8
- Full Bathrooms4
- Half Bathrooms1
- Sqr Footage3129
- Lot Size0.145041 Acres
Data Source:
Pillar 9 Technologies
Property Description
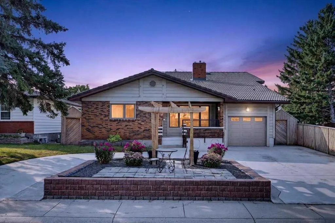
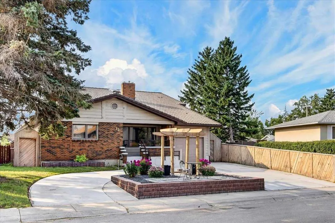
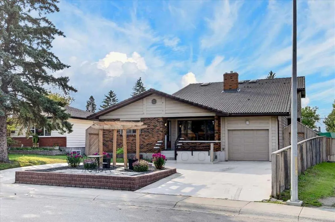
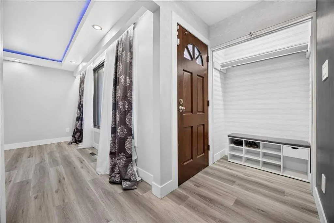
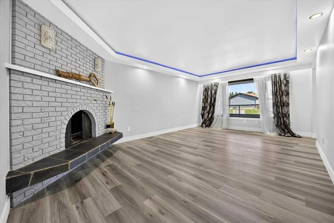
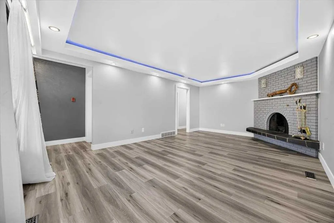
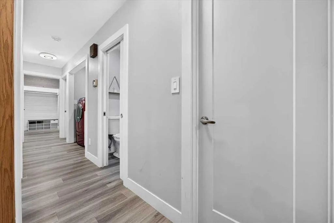
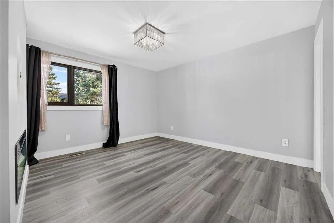
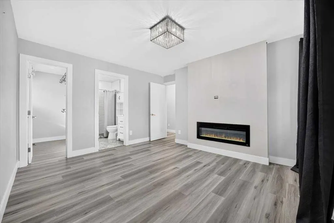
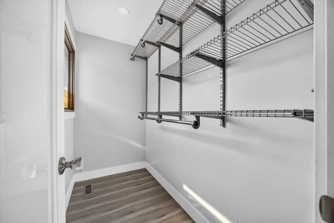
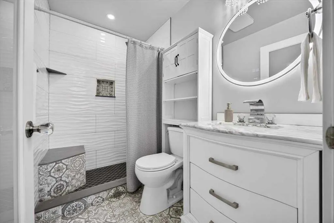
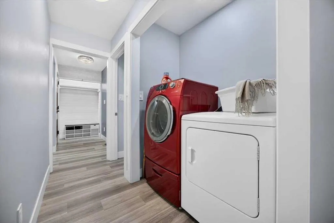
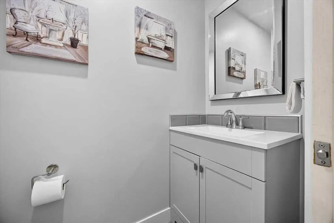
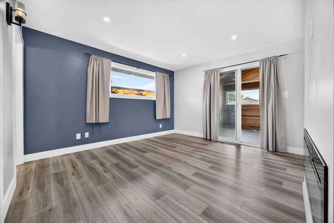
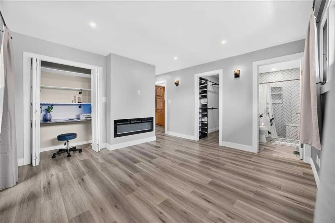
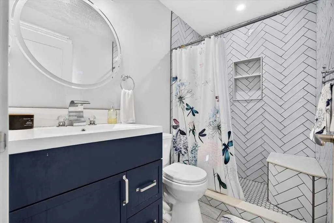
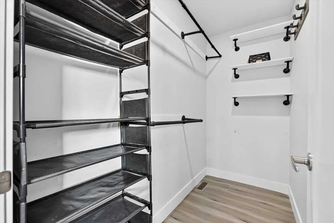
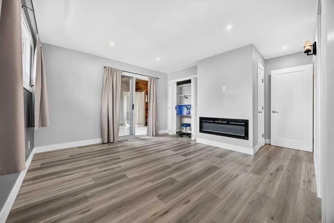
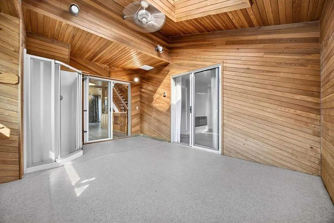
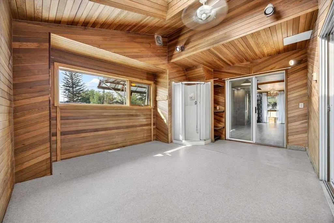
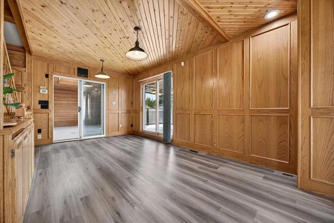
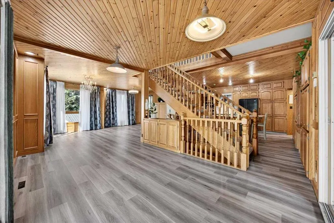
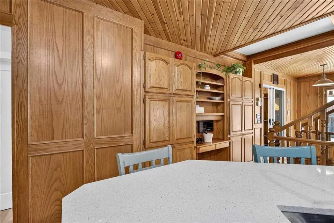
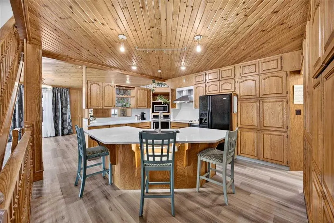
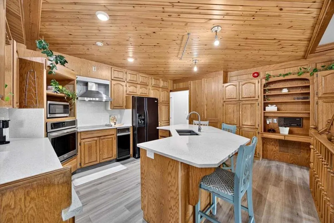
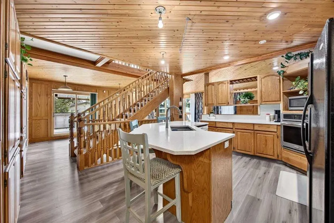
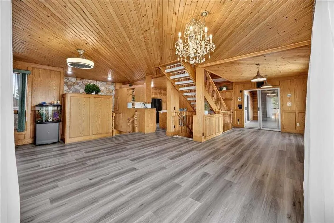
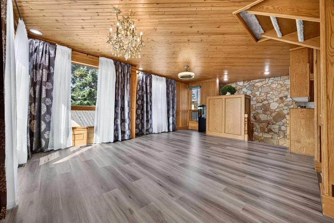
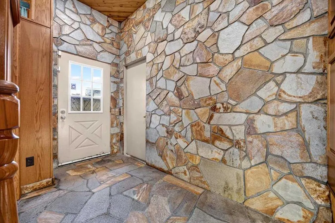
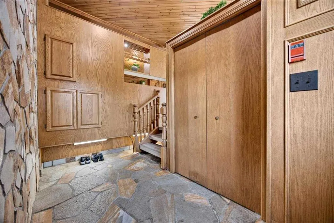
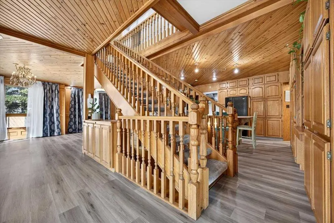
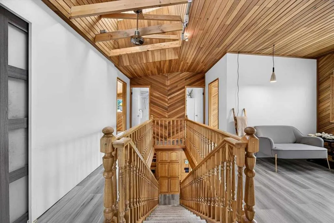
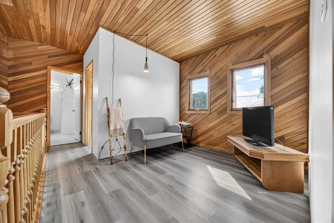
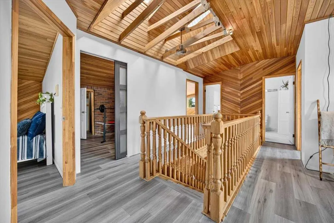
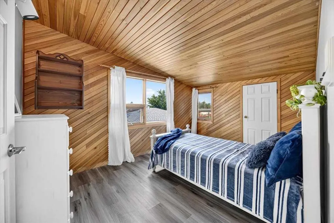
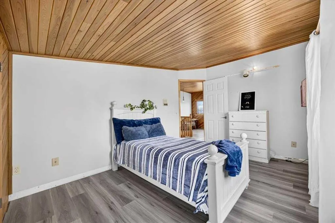
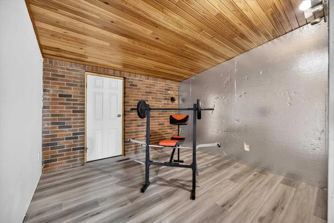
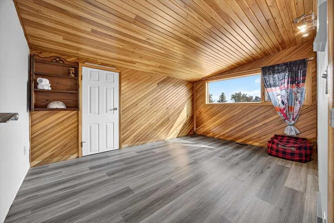
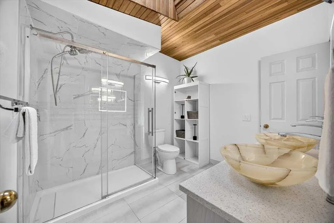
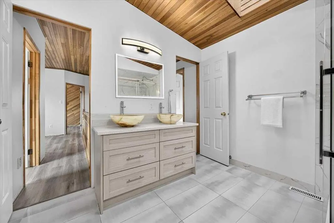
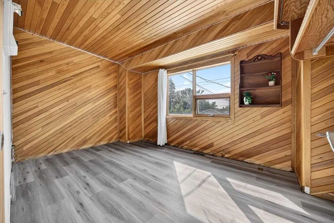
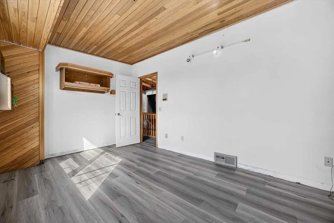
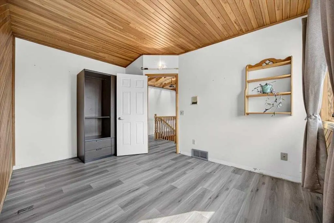
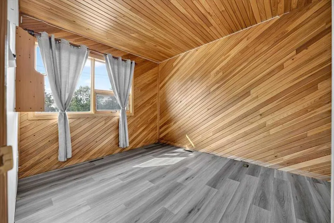
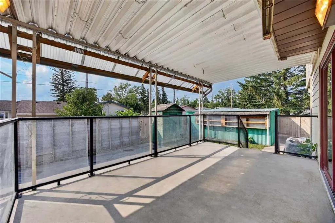
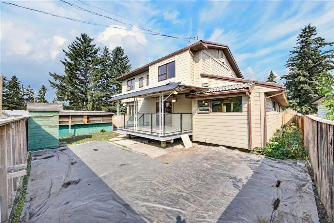
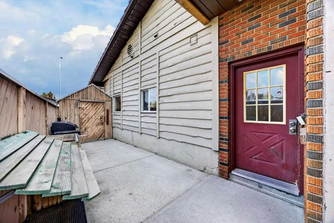
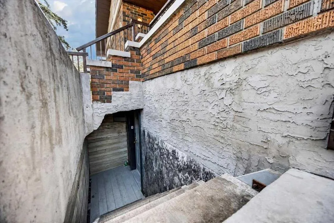
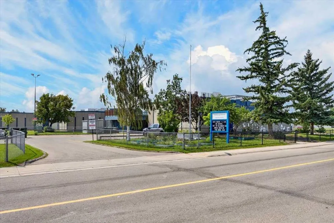
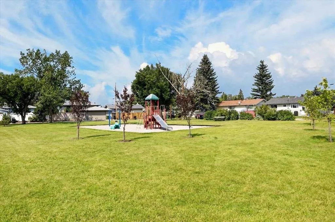
Don't Miss this home. With over 4400 sq feet of living space this unique home thats on a quiet circle street in Marlborough is a must see, With room for extended family, rental income, or both. Six bedrooms above grade. A self-contained lower unit with its own entrance. And extras most homes this size simply do not have. The main floor gives you two bedrooms, both primary-sized with walk in closets and 3 piece ensuite. A full kitchen with island, a dining room, a living room, a separate family room, a half bath, and main floor laundry. That is a complete home on one level. Upstairs, four more bedrooms, a four piece Bathroom, a flex room and a sitting area give you every configuration a large or multigenerational household needs: home offices, guest rooms, kids' rooms, a flex space. in the basement there are two furnaces one replaced in 2026, meaning each level runs independently. A tankless hot water tank means you are never waiting. The lower level has a separate walk-up entrance to grade, three flex rooms, a full kitchen, a full bathroom, a Family room and shared access to laundry. Whether you use it for family, a long-term tenant, or an occasional rental, the layout is already there. Step outside and the outdoor spaces match the scale of what is inside. A covered and heated deck extends your usable season well into the Alberta colder months. A covered front porch. A pergola. A shed with a built in bird house, The U-curved drive-through driveway means no reversing, no blocked-in cars, easy access for larger vehicles. The attached garage adds one more layer of everyday convenience. Then the part that makes buyers stop scrolling — a hot tub room inside the home (under the Linoleum floor), a two person hot tub outside, a sauna in the basement, a cold room in the basement, A powered work shop shed in the backyard. These are not features you find bundled together at this price point. Marlborough is an established NE community with walkable streets and real infrastructure. The home backs onto a lane and sides onto a path. The C-Train station is a short walk away — direct rail to downtown, no transfers. Ten minutes from the core by car. Big Marlborough Park, Marwood Park, and multiple schools including St. Martha (K-9) are all close. Marlborough Mall is minutes away for everyday errands. The circle street is quiet by design. When you are ready to walk through, reach out to your favourite Agent and leave the rest to them.
| Price History | |
|---|---|
| 8/28/2026 | Listed $695,000 |
General Features
| Heating | Forced Air,Wood Stove |
|---|---|
| Cooling | None |
| Roof | Clay Tile |
| Appliances | Built-In Oven,Dishwasher,Dryer,Electric Cooktop,Humidifier,Microwave,Microwave Hood Fan,Refrigerator,See Remarks,Stove(s),Trash Compactor,Washer,Washer/Dryer,Window Coverings |
| Zoning | R-CG |
| Number of Garage Spaces | 1 |
| Restrictions | Easement Registered On Title |
| Year Built | 1969 |
| Architectural Style | 1 and Half Storey |
| Community Features | Playground,Schools Nearby,Shopping Nearby,Sidewalks,Walking/Bike Paths |
| Levels | One and One Half |
| Property Subtype | Detached |
| Transaction Type | For Sale |
| County | Calgary |
| Property Type | Residential |
| Subdivision Name | Marlborough |
| Parking Total | 5 |
| Construction Materials | Brick,Mixed,Other,Wood Siding |
| District | CAL Zone NE |
| Full Baths | 4 |
| Status | Active |
| City | Calgary |
| Basement Development | Finished |
| Virtual Tour URL Unbranded | https://embed.ricoh360.com/b000dbf8-ded0-4b4f-b23d-c835ffa4e308 |
| Structure Type | House |
| Standard Status | Active |
| Condo Type | Not a Condo |
| Suite | Yes |
Interior Features
| Interior Features | Built-in Features,Central Vacuum,Closet Organizers,Double Vanity,Granite Counters,Kitchen Island,Sauna,See Remarks,Separate Entrance,Skylight(s),Storage,Tankless Hot Water,Vaulted Ceiling(s),Walk-In |
|---|---|
| Basement | Full |
| Flooring | Carpet,Linoleum,Slate,Tile,Vinyl Plank |
| Fireplace Features | Basement,Bedroom,Electric,Family Room,Mantle,Masonry,Primary Bedroom,Raised Hearth,Wood Burning |
| Fireplaces Total | 4 |
| Basement Features | Separate/Exterior Entry,Walk Up |
| Half Baths | 1 |
| Bedrooms Above Grade | 6 |
| Rooms Above Grade | 15 |
| Ensuite | Yes |
| Total Bedrooms | 8 |
| Below Grade Finished Area | 1300.34 |
| Below Grade Finished Area Unit Type | SquareFeet |
| Total Baths | 5 |
| Laundry Features | In Basement,Main Level |
| Main Level Finished Area | 2004.43 |
| Main Level Finished Area Metres | 186.22 |
| Main Level Finished Area SF | 2004.43 |
| Main Level Finished Area Srch Sq | 2004.43 |
| Main Level Areas | SquareFeet |
Exterior Features
| Exterior Features | Dog Run,Private Entrance,Private Yard,Storage |
|---|---|
| Lot Features | Back Lane,Back Yard,Corner Lot,Front Yard,Gazebo,Paved,Yard Drainage,Yard Lights |
| Fencing | Fenced |
| Inclusions | 2 person hot tub and accessories,everything in the little storage closet by the half bathroom,everything in the cold room in the basement,all baseboards for upstairs are in the garage. extra carpet i |
| Outbuildings | Shed,Shop |
| Parking Features | Drive Through,Driveway,Single Garage Attached |
| Frontage Length | 4.67M 15`4 |
| Foundation | Poured Concrete |
| Lot Size Acres | 0.15 |
| Garage Y/N | Yes |
| Lot Size Square Feet | 6318 |
| Frontage Ft | 15.31 |
| Patio And Porch Features | Awning(s),Deck,Front Porch,Patio,Pergola |
Amenities
- Foreclosure
- Views
- Short Sale
- New Construction
- Adult 55+
- Lease To Own
- No Strata Fees
- Furnished
- Primary On Main
- Air Conditioning
- Seller Finance
- Green
- Fixer Upper
- Horse
- Golf
- Fireplace
- Deck
- Garage
- Basement
- Pool
Property vs Single Family Average in T2A 2W6
Price
Year Built
Visits
 Data is supplied by Pillar 9™ MLS® System. Pillar 9™ is the owner of the copyright in its MLS® System. Data is deemed reliable but is not guaranteed accurate by Pillar 9™. The trademarks MLS®, Multiple Listing Service® and the associated logos are owned by The Canadian Real Estate Association (CREA) and identify the quality of services provided by real estate professionals who are members of CREA. Used under license.
 All information deemed reliable but not guaranteed. All properties are subject to prior sale, change or withdrawal. Neither listing broker(s) or information provider(s) shall be responsible for any typographical errors, misinformation, misprints and shall be held totally harmless. Listing(s) information is provided for consumer's personal, non-commercial use and may not be used for any purpose other than to identify prospective properties consumers may be interested in purchasing. The data relating